How can we help?

Get in Touch
Please get in touch using the form below.

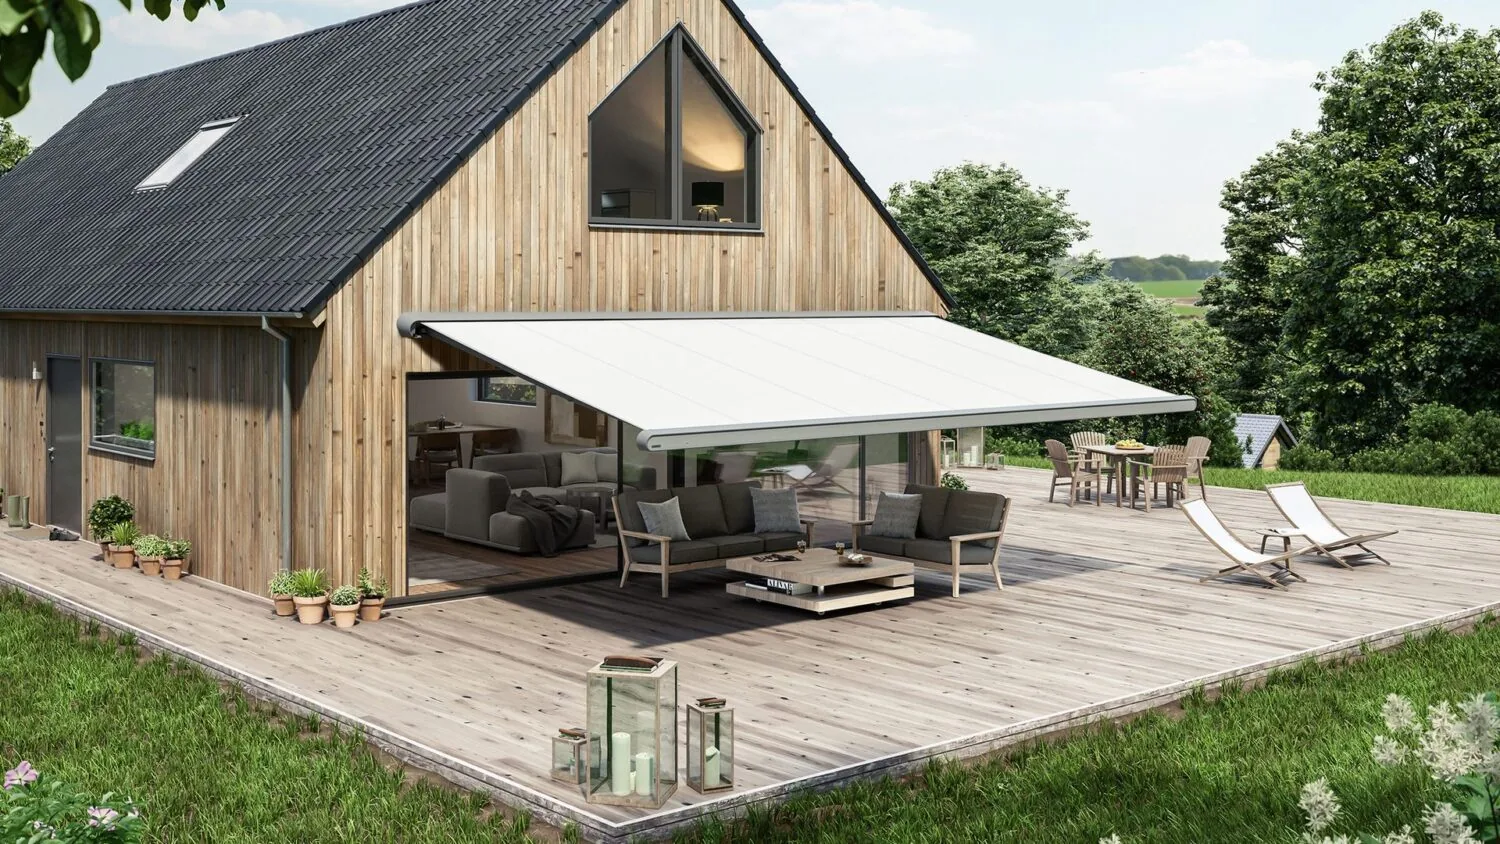
Awning Brackets
Strong, correctly specified awning brackets are essential to a safe and reliable installation. Hue House supplies standard and bespoke mounting solutions for homes, commercial premises and trade projects, with options for walls, rooflines, gutters and other challenging fixing positions.
You are here: Home »
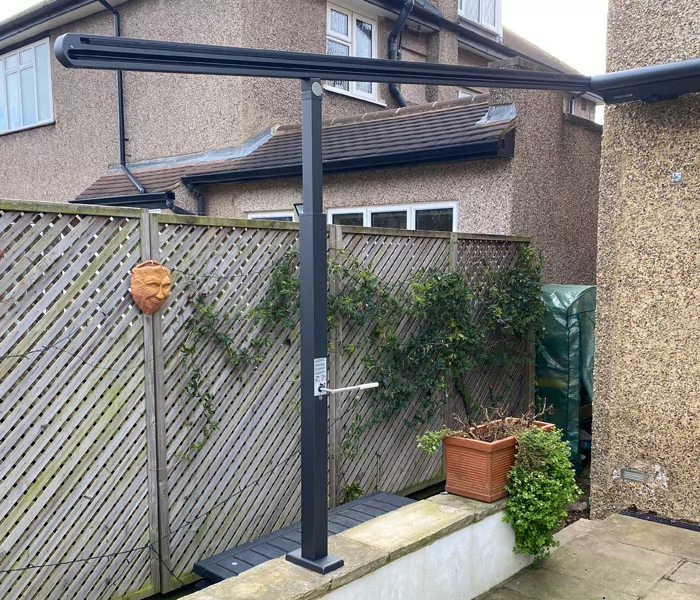
The correct bracket connects the awning frame to the building and helps transfer its weight and operating forces into a suitable fixing surface. The right solution depends on the wall construction, awning width and projection, fitting height, nearby obstructions and whether the system is manual or motorised.
As experienced awning specialists, we assess the property and recommend a fixing method that supports the awning while keeping the finished installation neat. We can provide standard awning wall brackets, spreader plates, roof or gutter brackets, side-fixing options and custom fabricated brackets for more complex sites.
Why the Right Awning Brackets Matter
Awning brackets are load-bearing mounting components. A correctly selected bracket system helps to:
- Distribute the load across suitable fixing points
- Support the cassette and folding arms when the awning is extended
- Hold the system at the required height, angle and projection
- Provide clearance above doors, windows, gutters and roof details
- Maintain alignment so the awning can open and close correctly
Using an unsuitable bracket or relying on weak masonry can affect alignment, operation and long-term stability. Bracket selection should therefore follow a proper assessment of the substrate, fixing points, awning size and exposure.
Ask About Awning BracketsTypes of Awning Brackets We Supply
No single bracket suits every installation. We select from the following awning mounting brackets according to the building, available fixing height, nearby obstacles and awning specification.
Standard Awning Wall Brackets
Standard wall brackets are used where there is sound brickwork, blockwork or another suitable structural fixing surface. They position the awning cassette close to the wall and are commonly used for straightforward patio awning installations with adequate clearance above doors and windows.
Awning Spreader Brackets and Plates
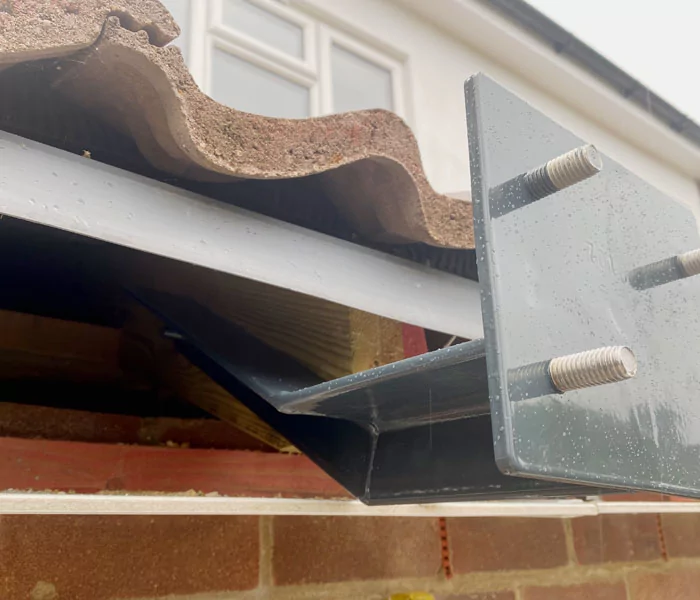
Spreader brackets distribute the fixing load across a larger area of the wall. They may be recommended for single-storey extensions, older masonry, limited fixing depth or situations where the top courses of brickwork are not the best place to carry the awning. The dimensions and fixing pattern should be matched to the property and awning.
Awning Roof Brackets
Roof brackets can provide an alternative mounting position when the wall is too low or obstructed. They are often considered for extensions, conservatory awnings and roofline installations where additional height is needed to achieve suitable clearance and pitch. Each roof fixing arrangement must be assessed around the structure and selected awning.
Awning Gutter and Bungalow Brackets
Gutter brackets, sometimes described as bungalow brackets, are designed to position an awning around or above a gutter line. They can help overcome limited wall height, deep fascia details and outward-opening doors. The bracket fixes to a suitable part of the building rather than relying on the gutter itself for support.
Side-Fixing Awning Brackets
Side-fixing brackets are useful when the awning cannot be mounted directly to the rear wall. They can support installations within courtyards, side returns, narrow terraces and other areas where an adjacent structural wall offers the better fixing position.
Bespoke and Special Awning Brackets
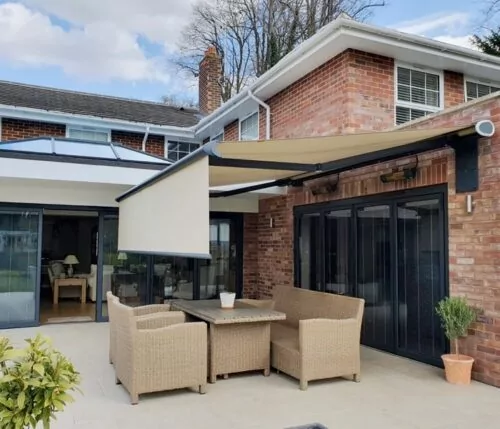
Some properties need a bracket made around a specific obstacle, mounting angle or frame layout. We can advise on custom awning brackets for pipes, unusual rooflines, commercial facades, modern extensions and other non-standard installations. The solution is specified around the awning model, dimensions, projection and available fixing structure.
See examples of completed installations on our recent awning projects page.
Awning Bracket Features and Benefits
Our awning bracket solutions are chosen to suit the system and property, with attention to structural support, weather exposure, appearance and long-term use.
Specified for the Installation
he bracket type, size and fixing position are selected around the awning width, projection, frame design, motor weight and building structure rather than treated as a one-size-fits-all component.
Durable Outdoor Finish
Suitable brackets are made for exterior use and can be finished to resist everyday weather exposure. Where available, colour-matched or discreet finishes help the supports blend with the awning frame and property.
Practical Fitting Solutions
Standard and bespoke brackets can help installers work around gutters, pipes, low rooflines and restricted mounting positions while maintaining the clearance needed for the awning to extend and retract correctly.
Suitable for Manual and Motorised Awnings
Bracket selection accounts for the full awning specification, including the cassette, folding arms, motor and operating movement. We can advise on fixings for both manual and motorised retractable awnings.
Secure Support with a Neat Finish
A well-planned bracket arrangement supports the system without dominating the exterior. Position, finish and bracket geometry are considered alongside the appearance of the property.
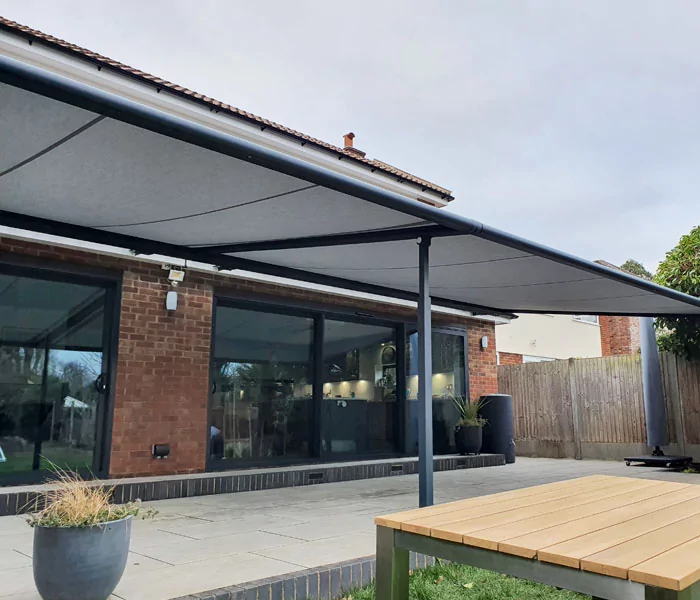
How Awning Bracket Installation Works
Once the awning model, width, projection and preferred location are known, we review the available mounting area and identify the most suitable bracket and fixing method.
- Site assessment: check the wall construction, roofline, obstacles, access and fitting height
- Bracket selection: choose a standard, spreader, roof, gutter, side-fixing or bespoke solution
- Fixing plan: confirm suitable fixing points, bracket spacing and required clearance
- Awning mounting: install and align the frame in accordance with the selected system
- Operational checks: test extension, retraction, alignment, clearance and motor functions where applicable
Hue House can supply bracket kits for suitable trade projects and provides professional installation as part of a complete awning service. For advice on a specific property, send us your project details so our team can review the proposed fixing area.
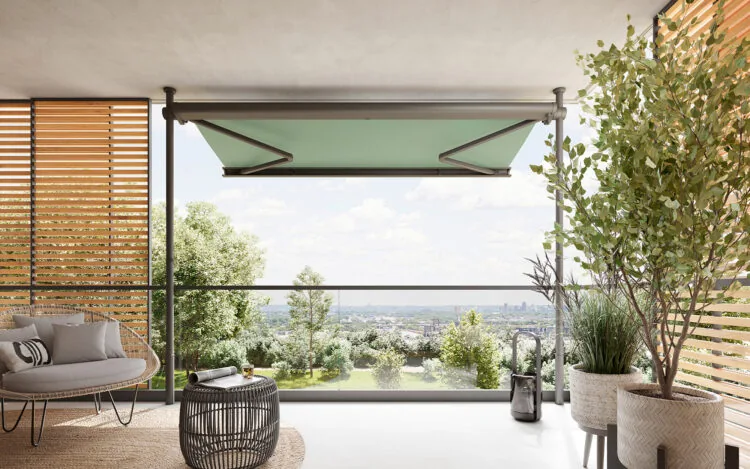
Custom Awning Brackets for Homes, Trade and Commercial Projects
Awning installations are often shaped by the building rather than the product alone. A low eaves line, rendered finish, deep gutter, pipework, limited clearance or older brickwork can all affect how the awning should be mounted.
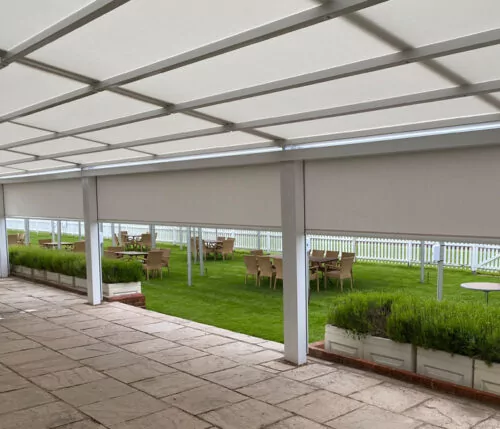
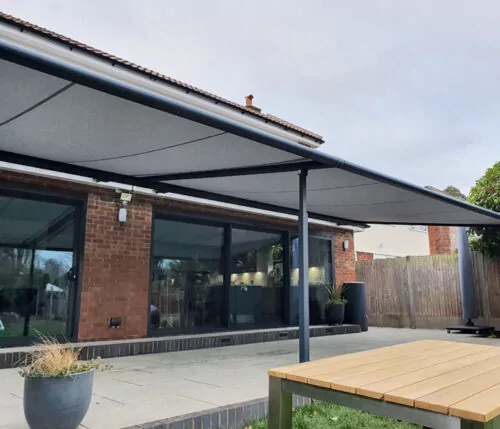
We work with homeowners, installers and commercial clients to find a practical bracket solution that fits the awning and the property. Our wider range includes patio awnings, balcony awnings, pergola awnings and conservatory shading systems, so advice can be considered as part of the complete installation rather than in isolation.
Awning Brackets FAQs
What awning brackets do I need?
The correct brackets depend on the awning make and model, width, projection, cassette design, wall construction, fitting height and any obstacles near the mounting area. A standard wall bracket may suit sound masonry, while a spreader, roof, gutter, side-fixing or bespoke bracket may be needed for a more complex installation.
Can Hue House install awning brackets?
Yes. Awning bracket selection and fitting can be included within our professional awning installation service. We review the proposed fixing surface, choose a suitable bracket arrangement, mount the system and check its alignment, clearance and operation.
How much do awning brackets cost?
The cost depends on whether the project needs standard brackets or a custom fabricated solution, as well as the bracket size, finish, fixing requirements and delivery or installation service. Request a quotation with the awning model, dimensions and photographs of the proposed fitting area.
Can awning brackets be fitted to rendered or cladded walls?
They can be in some situations, but the visible finish is not necessarily the structural fixing surface. The installation should be assessed to identify suitable load-bearing material behind the render or cladding, the required stand-off distance and whether spreader or bespoke brackets are needed.
Do I need spreader or gutter brackets for a single-storey extension?
Possibly. Single-storey extensions often have limited wall height, a gutter line and fewer suitable courses of masonry above doors or windows. Spreader plates, gutter brackets or a bespoke mounting frame may provide a more suitable fixing position, but the final choice should follow an assessment of the building and awning.
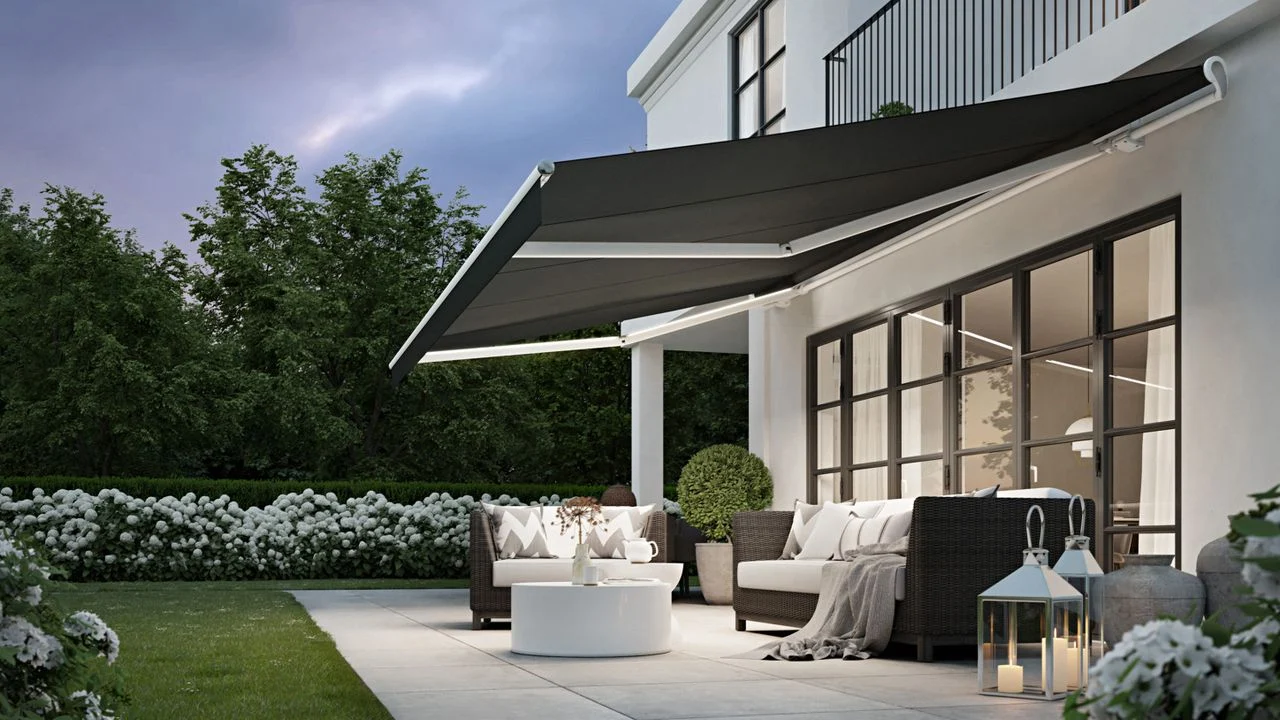
Order Awning Brackets or Request Installation Advice
Tell us the awning make and model, width, projection and proposed fitting position. Photographs of the wall, roofline and any gutters or pipework can help our team understand the installation.
We can advise on standard awning mounting brackets, spreader plates, roof and gutter brackets, side-fixing systems and bespoke solutions. Brackets can be supplied for suitable trade projects, with delivery available across the UK, including Northern Ireland, or fitted as part of a professional Hue House awning installation.
Contact Hue House for practical advice, a quotation or to arrange a site visit.
Enquire About Awning Brackets
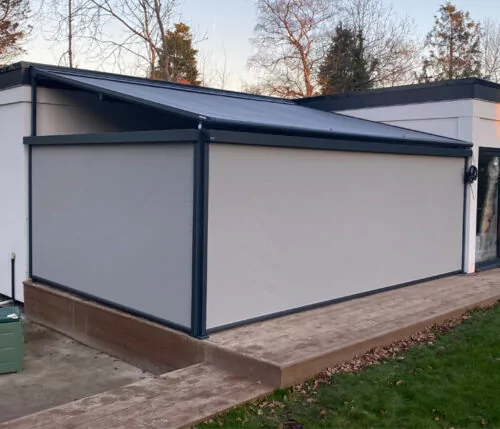

Request a Brochure
Choose a digital e-brochure, or request a printed version straight to your door.